 Image 1 of 2
 Image 2 of 2
Cistern Installation
Cistern Sizing, Foundation, and On‑Site Installation Service
Service overview We provide end-to-end cistern delivery: accurate capacity sizing, engineered foundation construction to specification, and professional on-site cistern installation and commissioning. The service is designed for residential, commercial, agricultural, and municipal projects and covers new cisterns (steel, polyethylene, concrete) and replacement installations.
What we deliver
Site assessment and requirements analysis
Evaluate water demand (indoor use, irrigation, livestock, fire protection, process needs).
Review catchment area and average rainfall patterns to calculate potential collection.
Identify local code, permitting, and fire department requirements.
Conduct site constraints analysis: access for equipment, soil conditions, slope, setback and easement restrictions, underground utilities, and floodplain considerations.
Cistern sizing and system planning
Generate a recommended cistern capacity using demand, supply (rainfall × catchment), and desired storage reliability (e.g., 90% seasonal availability).
Provide options for tank type and configuration (single vs. multiple tanks; aboveground vs. belowground).
Specify required pumping, filtration, overflow, and first‑flush components for the intended use.
Deliver a written sizing report with estimated costs, lifecycle considerations, and maintenance needs.
Foundation design and preparation (to spec)
Determine foundation type appropriate to tank material and site conditions: concrete slab, reinforced pad, engineered ring beam, compacted crushed stone cradle, or concrete vault.
Provide engineered drawings and specifications where required by code or customer preference.
Soil preparation: excavation, compaction testing, geotechnical recommendations, and subgrade stabilization (geotextile, aggregate, or engineered fill) as needed.
Formwork, reinforcement, concrete pour, curing, and quality control according to specifications and industry standards.
Drainage and surface grading to protect foundation and maintain access.
On-site cistern installation
Delivery coordination and site staging for safe offloading.
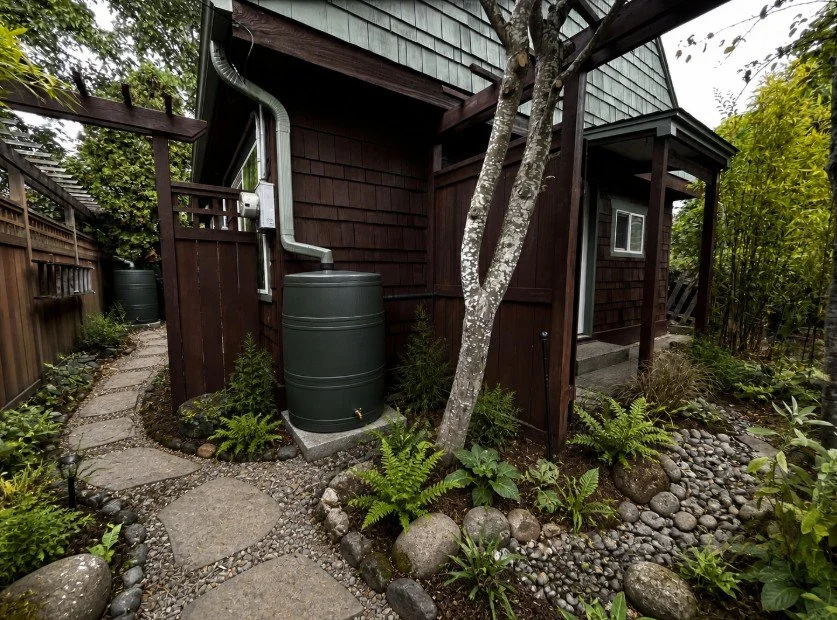
Placement and secure mounting of cistern onto the prepared foundation using appropriate lifting equipment and certified procedures.
Structural anchoring or restraint where required (seismic, hydrostatic uplift).
Plumbing connections: inlet, outlet, overflow, vents, access ports, and any internal baffles or compartments.
Integration of pumps, filters, treatment systems, valves, meters, and control equipment per design.
Electrical hook-up coordination with licensed electricians (power supply, controls, alarms).
Testing, commissioning, and documentation
Leak testing and pressure checks of plumbing and tank integrity.
Pump and control system startup and functional testing.
Water quality verification if treatment is installed.
Provide as-built drawings, O&M manual, warranty paperwork, and maintenance schedule.
Customer orientation on system operation, seasonal care, and emergency procedures.
Optional services
Permitting assistance and submission.
Geotechnical investigation and reports.
Concrete mix design for specialty conditions.
Freeze protection measures and insulation for cold climates.
Remote monitoring and telemetry installation.
Decommissioning and replacement of existing tanks.
Landscaping and final grading.
Safety and compliance
Work performed to applicable local, state, and national codes and standards.
OSHA-compliant site safety plan and traffic control during delivery and installation.
Use of certified rigging and trained lift crews.
Coordination with utility companies for underground locates before excavation.
Timeline and typical project flow
Initial consultation and site visit (1–2 weeks scheduling).
Sizing report and design proposal (1–2 weeks).
Permitting and procurement (2–8 weeks, dependent on jurisdiction and tank manufacturing lead time).
Foundation construction (1–2 weeks typical; may vary by foundation type).
Tank delivery and installation (1–3 days on site for standard tanks; larger or complex installs may take longer).
Commissioning and handover (1 day).
Pricing approach
Fixed price proposals based on assessed scope, capacity, foundation type, and site complexity.
Transparent line items for site work, materials, labor, permitting, equipment rental, and optional add-ons.
Change-order process for unforeseen site conditions with prior client approval.
How to request the service
Provide project address, intended cistern use, estimate of daily/seasonal water demand, catchment area, and any site photos or surveys.
We will schedule a site assessment and deliver a detailed proposal with timeline and cost estimate.
Cistern Sizing, Foundation, and On‑Site Installation Service
Service overview We provide end-to-end cistern delivery: accurate capacity sizing, engineered foundation construction to specification, and professional on-site cistern installation and commissioning. The service is designed for residential, commercial, agricultural, and municipal projects and covers new cisterns (steel, polyethylene, concrete) and replacement installations.
What we deliver
Site assessment and requirements analysis
Evaluate water demand (indoor use, irrigation, livestock, fire protection, process needs).
Review catchment area and average rainfall patterns to calculate potential collection.
Identify local code, permitting, and fire department requirements.
Conduct site constraints analysis: access for equipment, soil conditions, slope, setback and easement restrictions, underground utilities, and floodplain considerations.
Cistern sizing and system planning
Generate a recommended cistern capacity using demand, supply (rainfall × catchment), and desired storage reliability (e.g., 90% seasonal availability).
Provide options for tank type and configuration (single vs. multiple tanks; aboveground vs. belowground).
Specify required pumping, filtration, overflow, and first‑flush components for the intended use.
Deliver a written sizing report with estimated costs, lifecycle considerations, and maintenance needs.
Foundation design and preparation (to spec)
Determine foundation type appropriate to tank material and site conditions: concrete slab, reinforced pad, engineered ring beam, compacted crushed stone cradle, or concrete vault.
Provide engineered drawings and specifications where required by code or customer preference.
Soil preparation: excavation, compaction testing, geotechnical recommendations, and subgrade stabilization (geotextile, aggregate, or engineered fill) as needed.
Formwork, reinforcement, concrete pour, curing, and quality control according to specifications and industry standards.
Drainage and surface grading to protect foundation and maintain access.
On-site cistern installation
Delivery coordination and site staging for safe offloading.
Placement and secure mounting of cistern onto the prepared foundation using appropriate lifting equipment and certified procedures.
Structural anchoring or restraint where required (seismic, hydrostatic uplift).
Plumbing connections: inlet, outlet, overflow, vents, access ports, and any internal baffles or compartments.
Integration of pumps, filters, treatment systems, valves, meters, and control equipment per design.
Electrical hook-up coordination with licensed electricians (power supply, controls, alarms).
Testing, commissioning, and documentation
Leak testing and pressure checks of plumbing and tank integrity.
Pump and control system startup and functional testing.
Water quality verification if treatment is installed.
Provide as-built drawings, O&M manual, warranty paperwork, and maintenance schedule.
Customer orientation on system operation, seasonal care, and emergency procedures.
Optional services
Permitting assistance and submission.
Geotechnical investigation and reports.
Concrete mix design for specialty conditions.
Freeze protection measures and insulation for cold climates.
Remote monitoring and telemetry installation.
Decommissioning and replacement of existing tanks.
Landscaping and final grading.
Safety and compliance
Work performed to applicable local, state, and national codes and standards.
OSHA-compliant site safety plan and traffic control during delivery and installation.
Use of certified rigging and trained lift crews.
Coordination with utility companies for underground locates before excavation.
Timeline and typical project flow
Initial consultation and site visit (1–2 weeks scheduling).
Sizing report and design proposal (1–2 weeks).
Permitting and procurement (2–8 weeks, dependent on jurisdiction and tank manufacturing lead time).
Foundation construction (1–2 weeks typical; may vary by foundation type).
Tank delivery and installation (1–3 days on site for standard tanks; larger or complex installs may take longer).
Commissioning and handover (1 day).
Pricing approach
Fixed price proposals based on assessed scope, capacity, foundation type, and site complexity.
Transparent line items for site work, materials, labor, permitting, equipment rental, and optional add-ons.
Change-order process for unforeseen site conditions with prior client approval.
How to request the service
Provide project address, intended cistern use, estimate of daily/seasonal water demand, catchment area, and any site photos or surveys.
We will schedule a site assessment and deliver a detailed proposal with timeline and cost estimate.